

New 1, 2 & 3-bedroom apartments in Canidelo, Vila Nova de Gaia — Porto
Breathe nature,
live in the city.
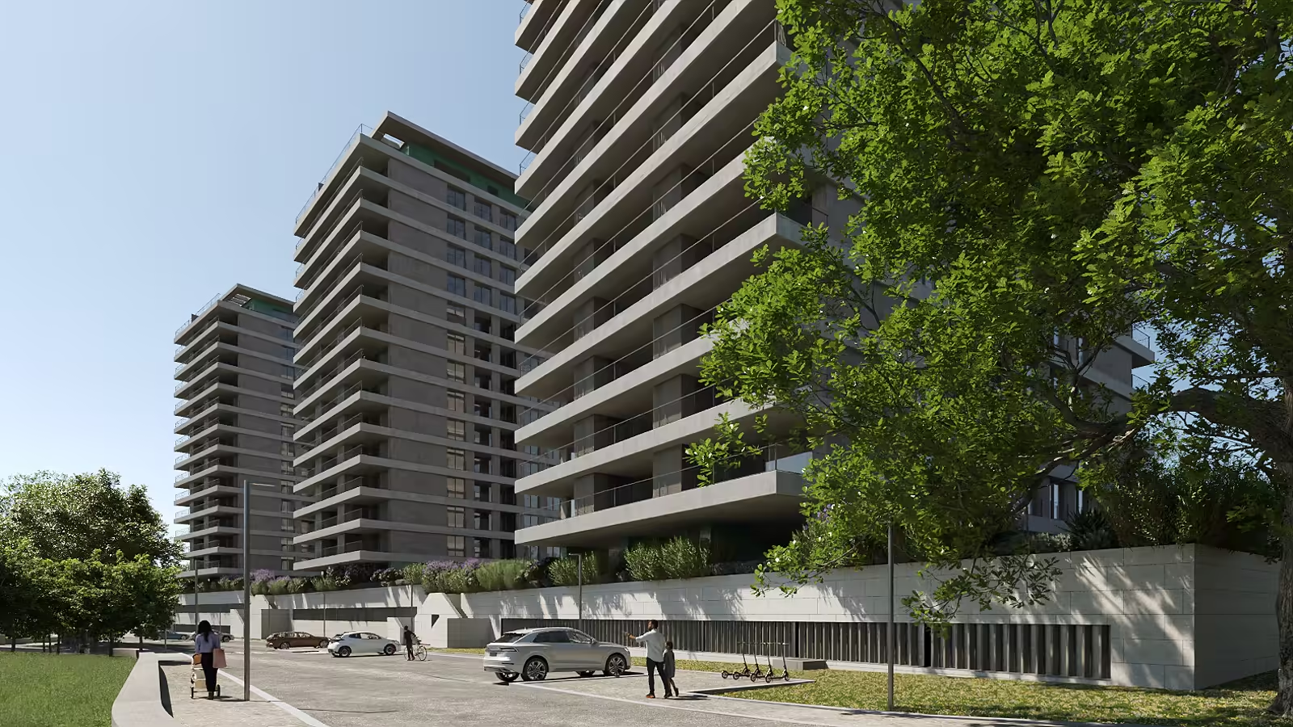
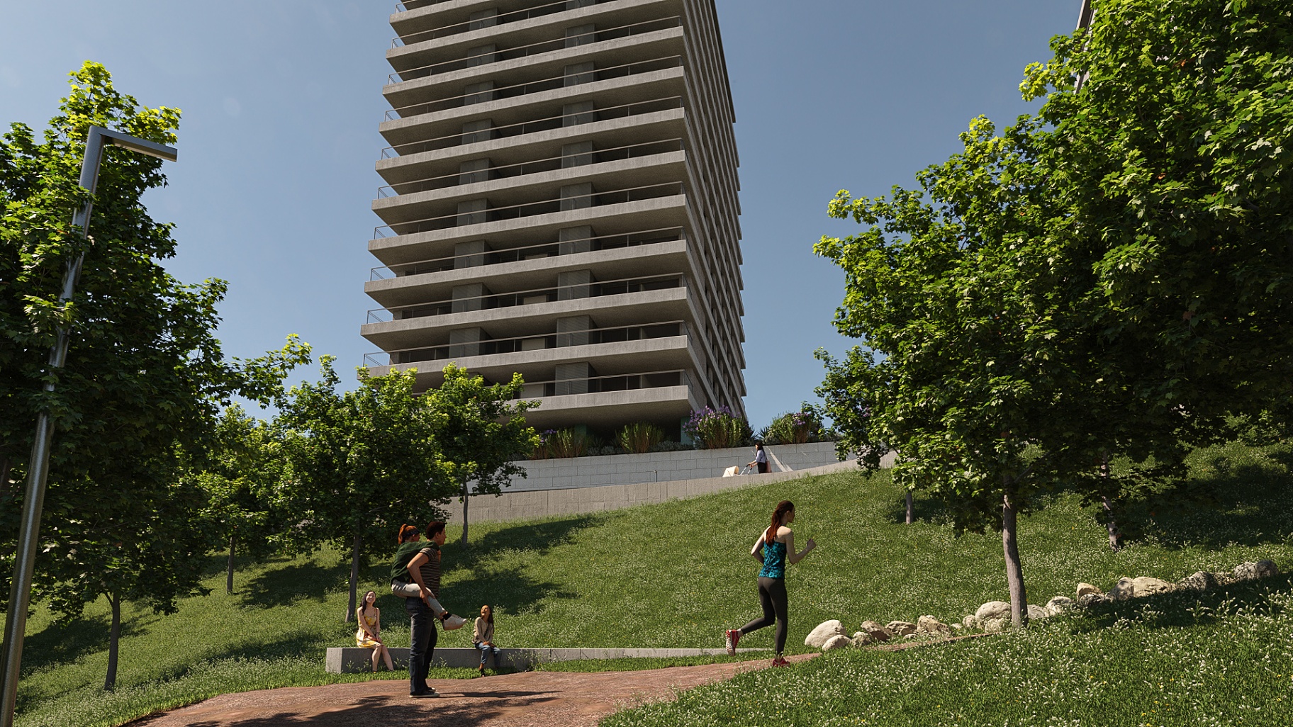
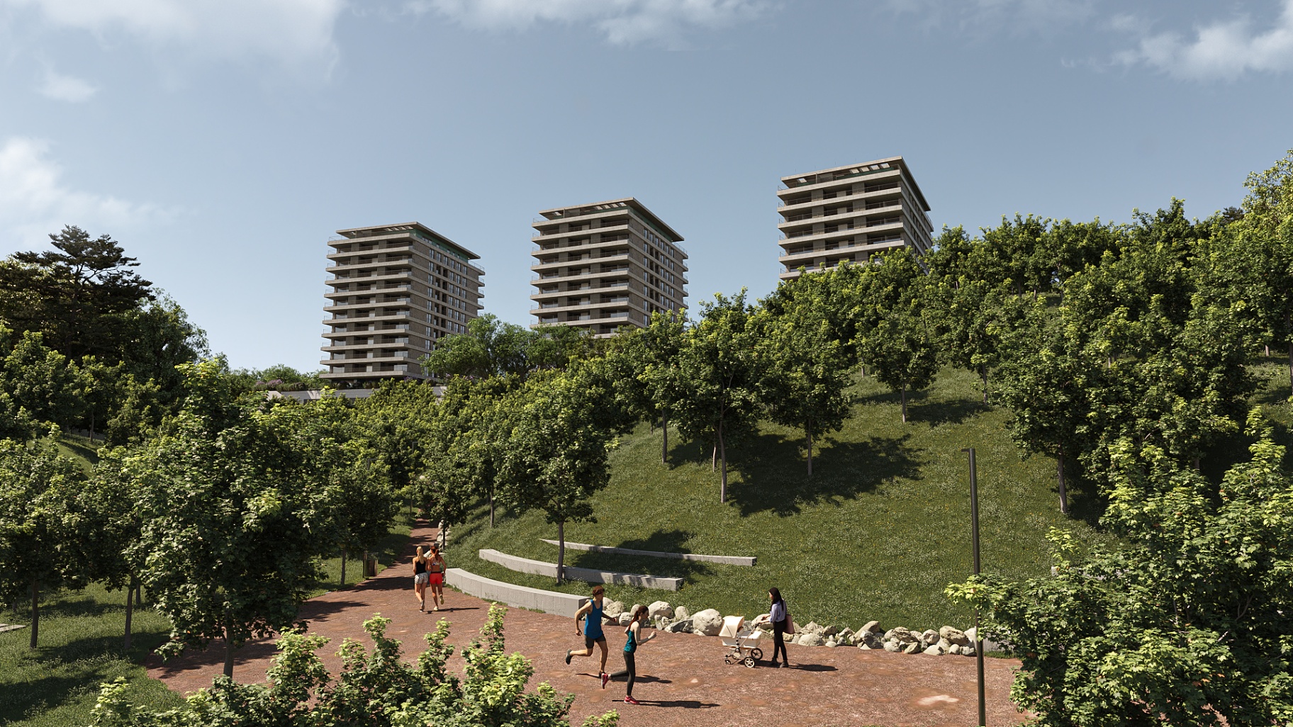
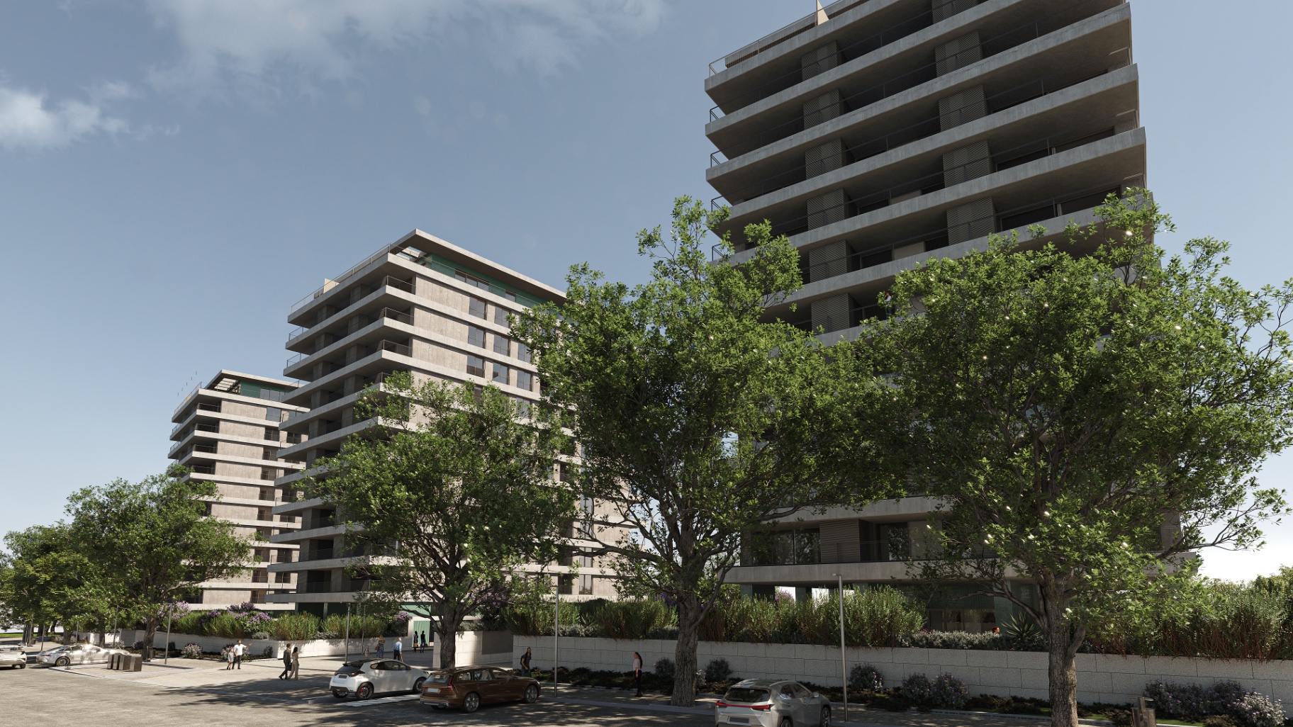
O Parque by dourohabitat is a new way of experiencing quality of life in Vila Nova de Gaia, just across the river from Porto. A privileged location in Canidelo, with unique views over the Douro River and the Atlantic, surrounded by a vast green park — sophistication, comfort and nature at your doorstep.
The Development
A new development in Vila Nova de Gaia — a new way of living in the city.
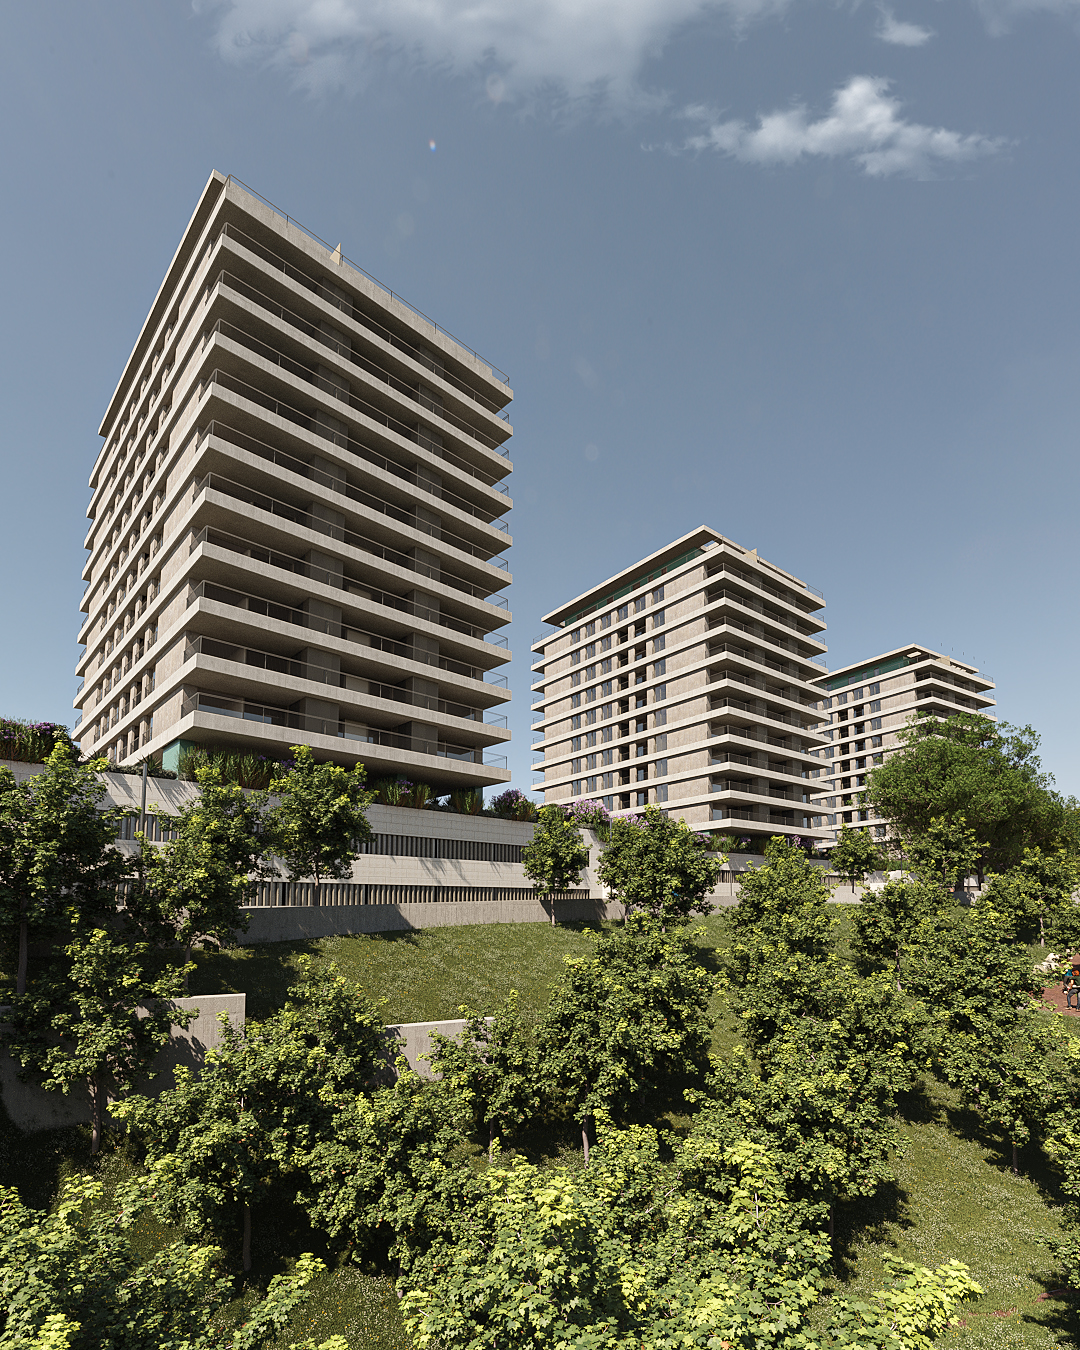
O Parque rises in Canidelo, Vila Nova de Gaia, in a privileged setting within a vast green area that offers a truly distinctive residential experience. The surroundings invite sport, leisure and relaxation, while inside each home you'll find sophistication and quality.
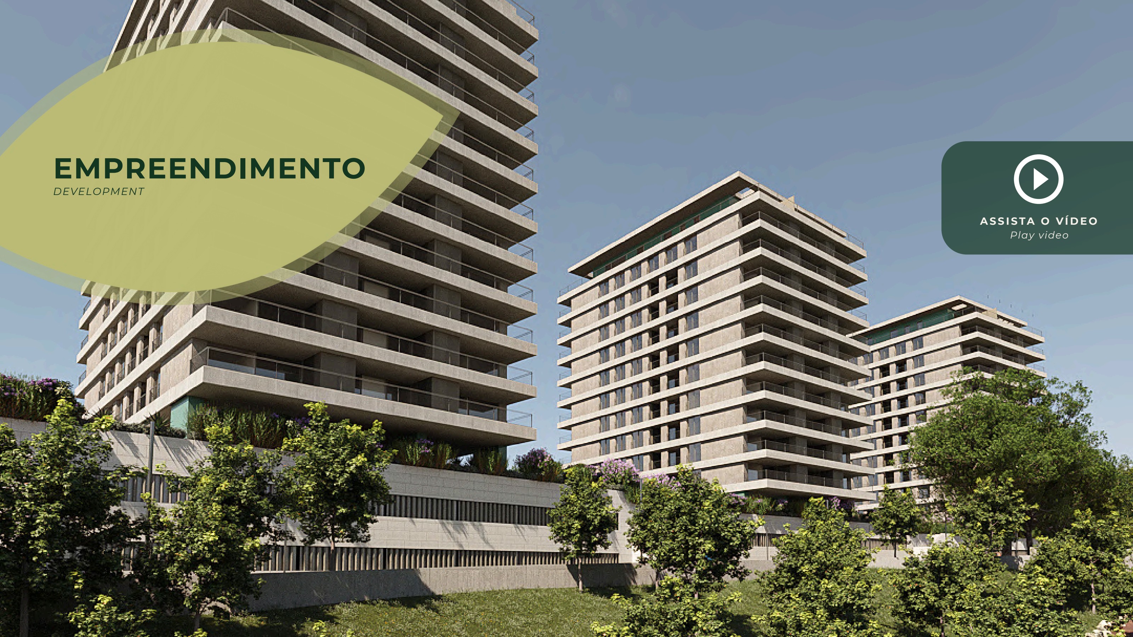
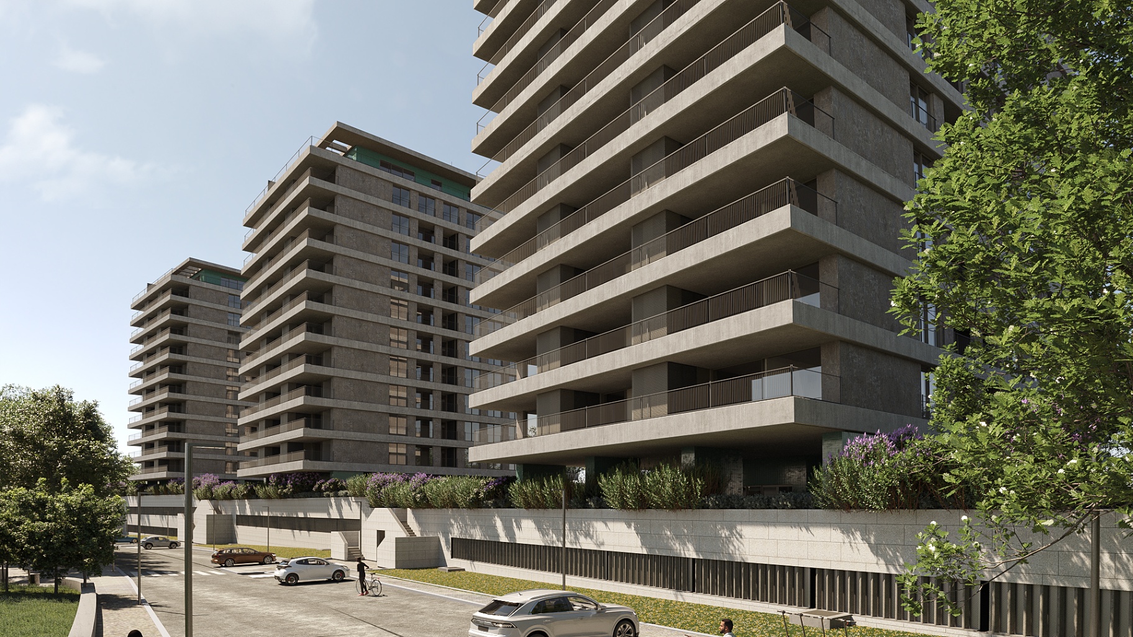
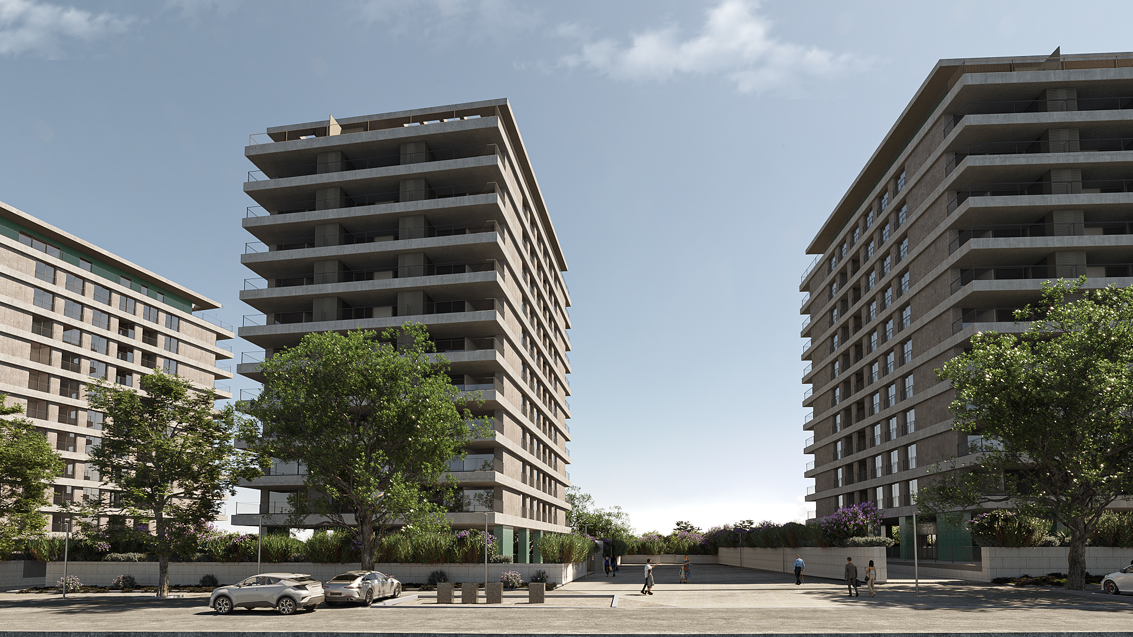
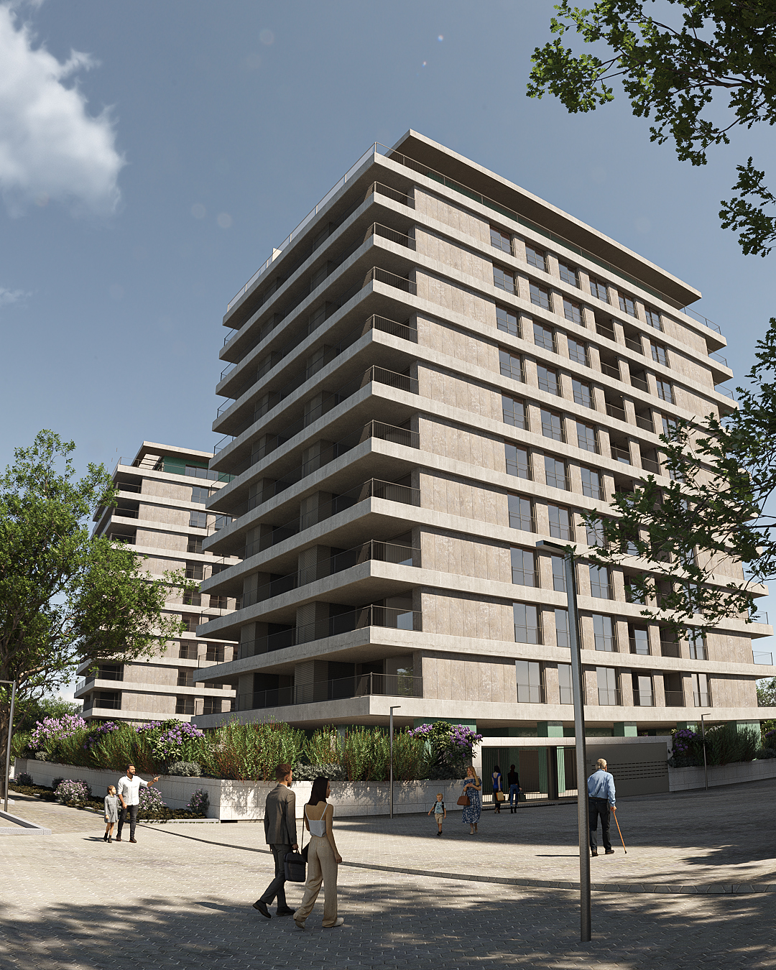
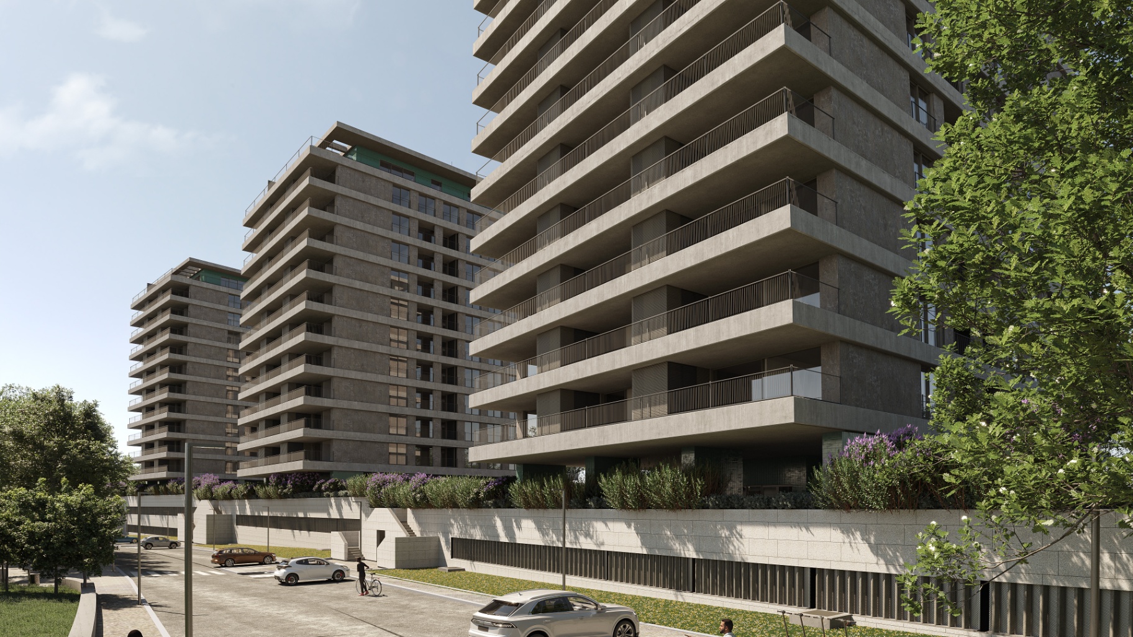
Comprising 3 buildings of 11 floors, with T1 to T3 typologies (1 to 3 bedrooms) and a total of 80 apartments, this project was conceived as a different way of living in the city — with an expansive natural park as its setting.
Architecture — Ventura + Partners
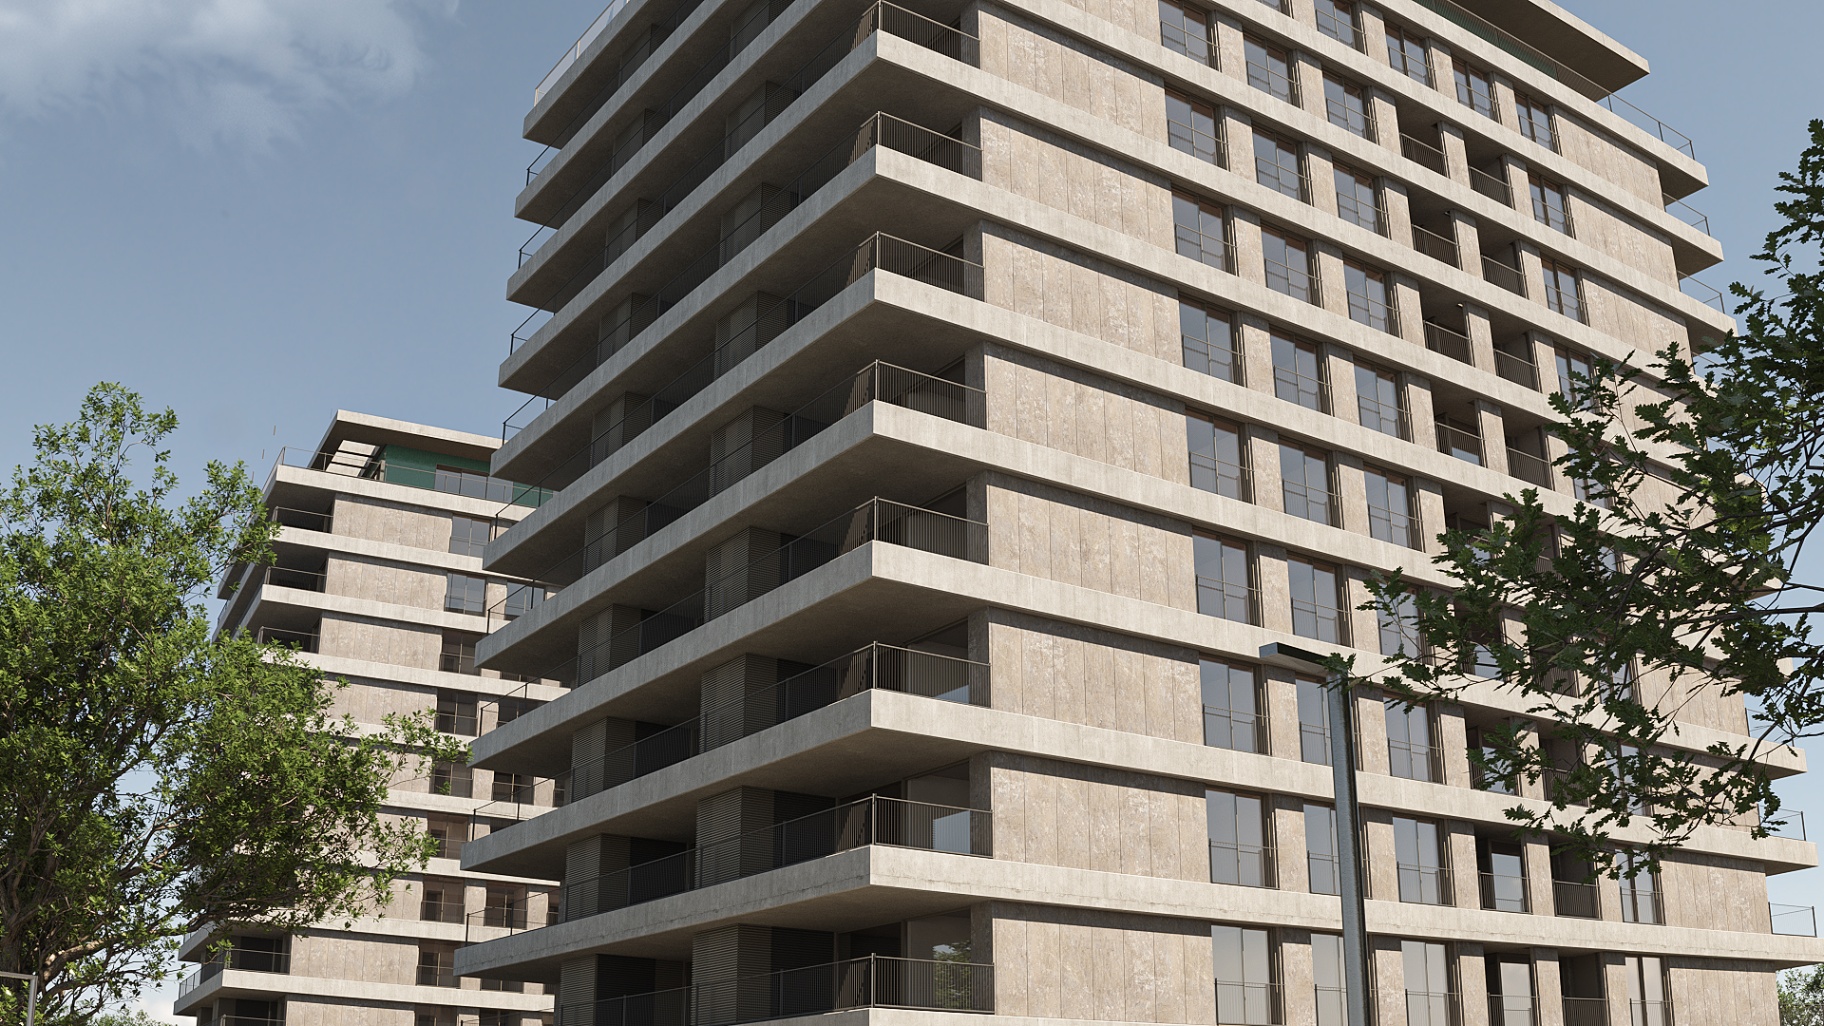
Contemporary architectural design, with Neolith façade and exposed concrete elements.
Developer — dourohabitat
dourohabitat Empreendimentos Imobiliários SA — a developer with a proven track record in Greater Porto.
Sales — Chave Nova
Chave Nova · Licence AMI-7142. Dedicated advisory throughout the entire purchase process.
Composition
3 buildings.
11 floors each.
The development is organised into three contemporary volumes sharing the same green surroundings. Each block combines 1, 2 and 3-bedroom apartments, all with generous balconies and privileged views.
Location
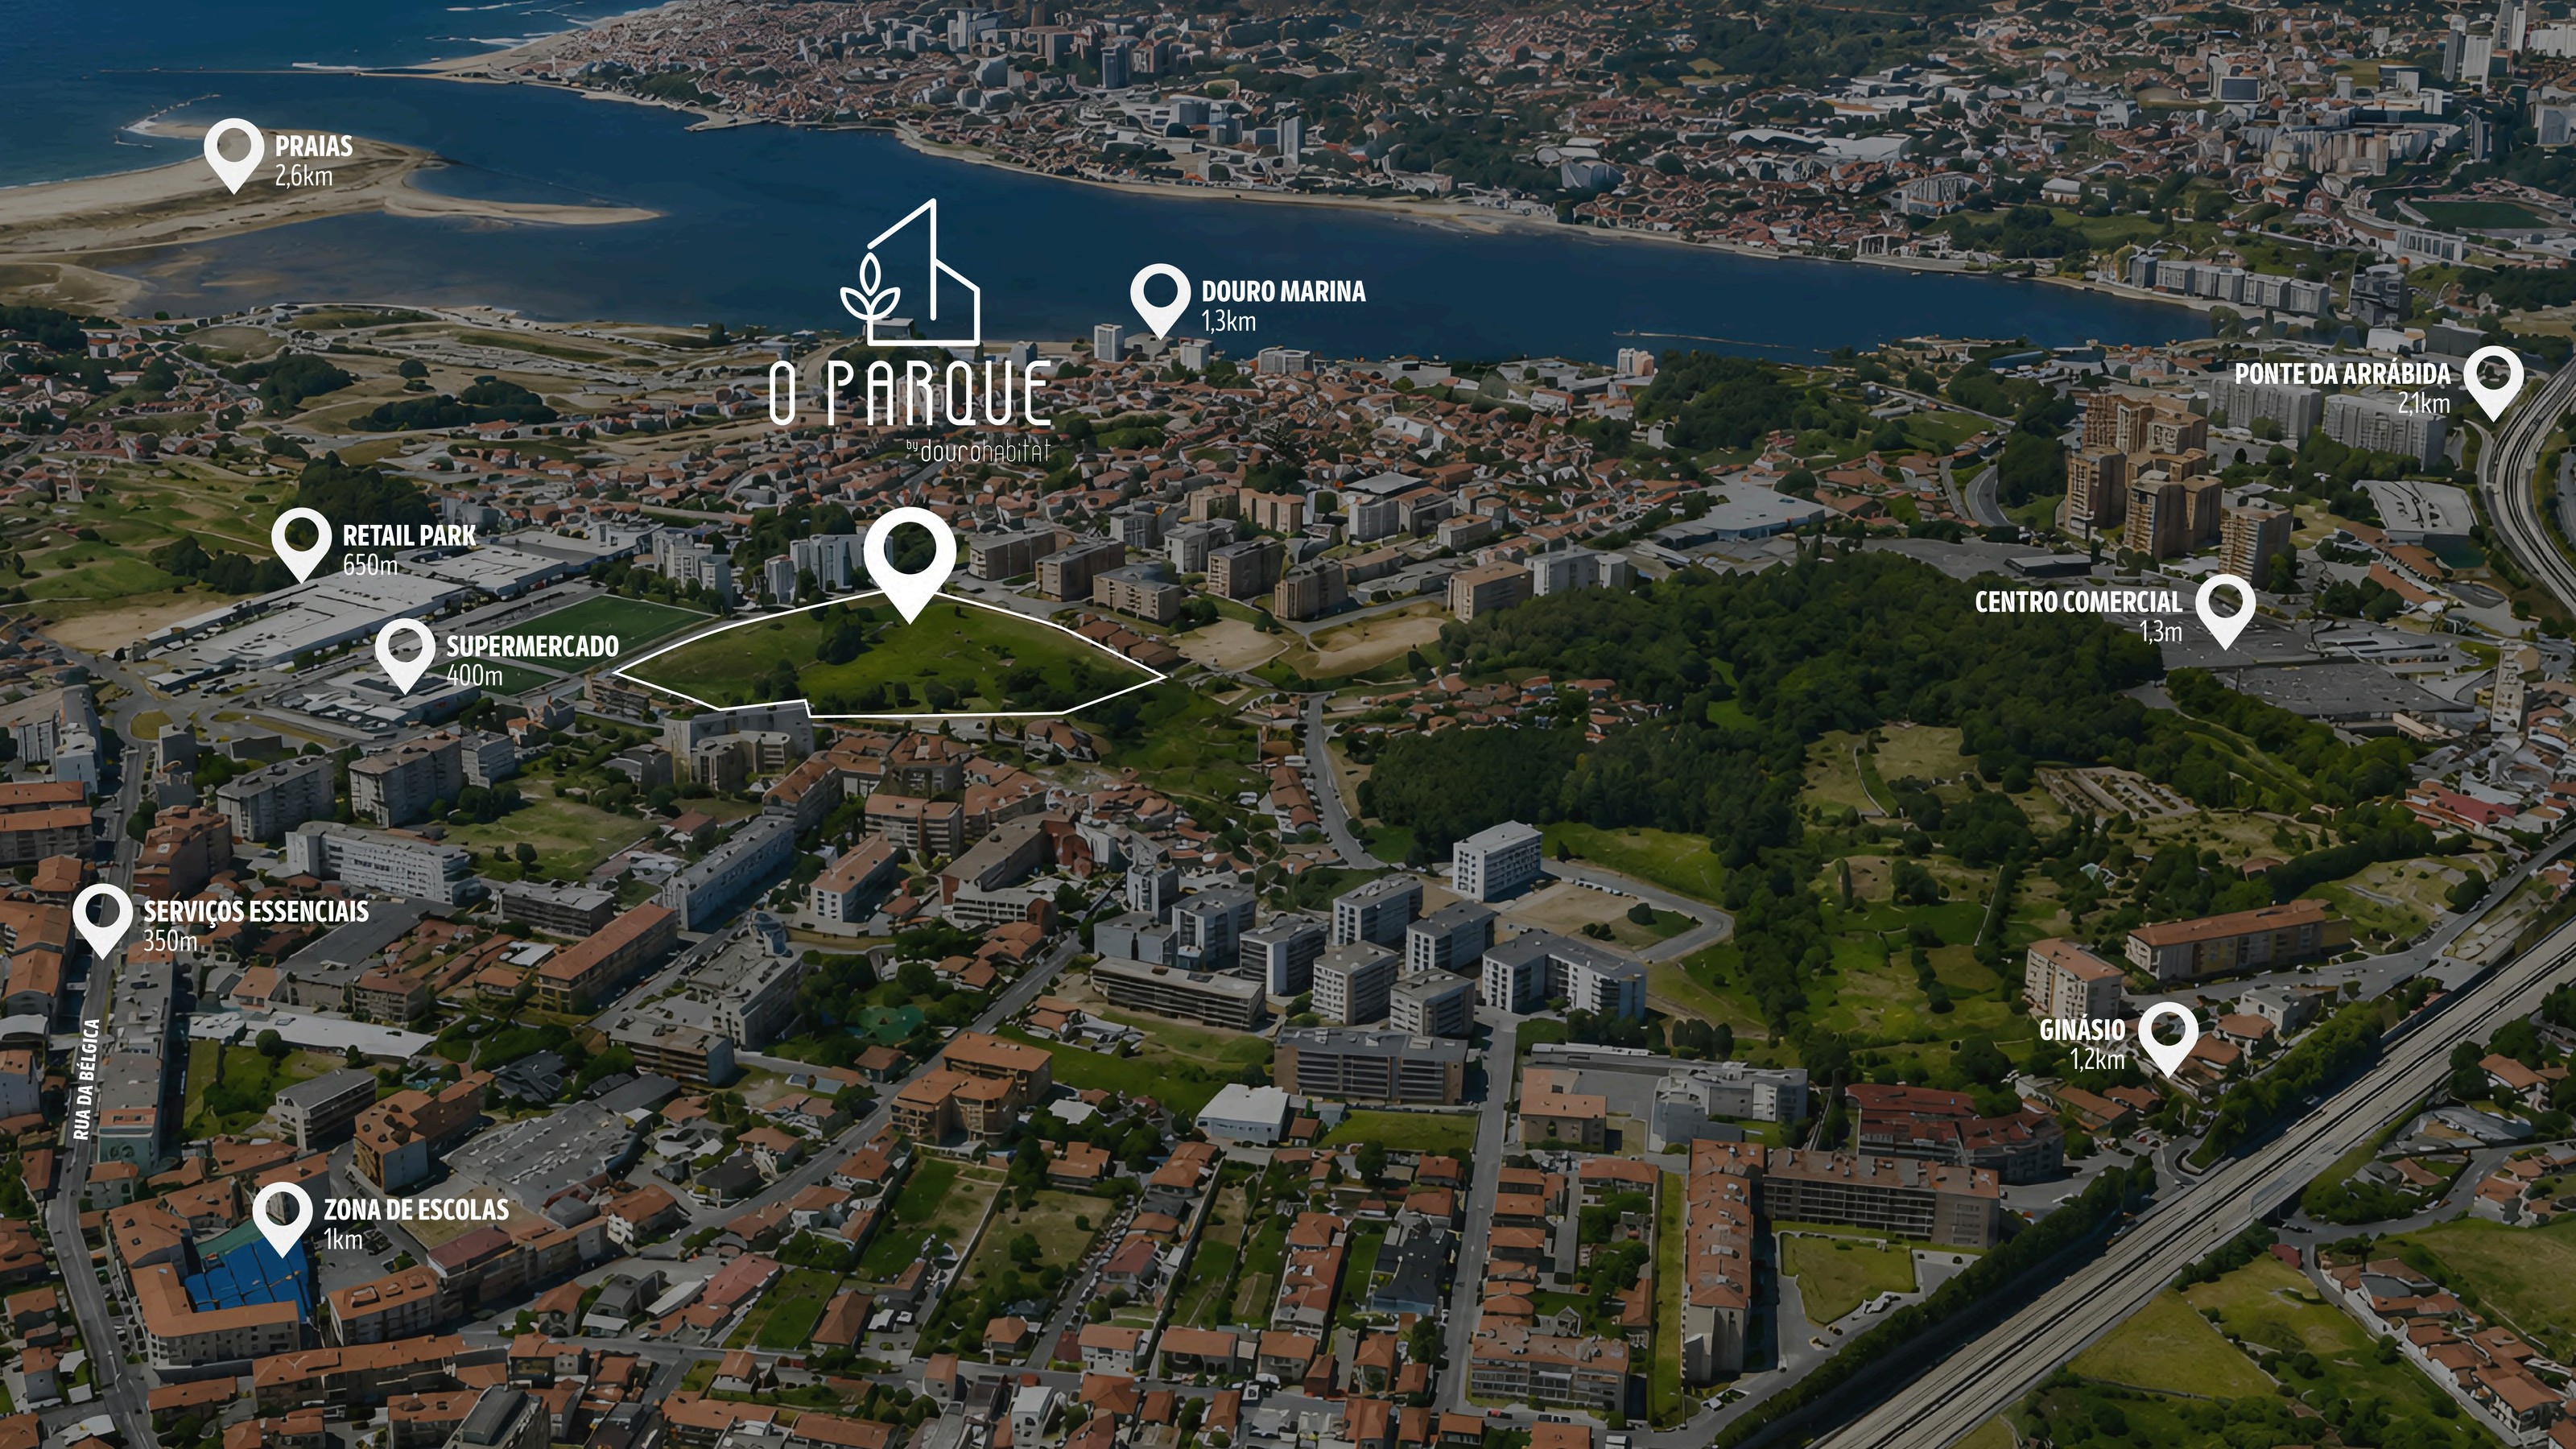
Located in Canidelo, between the Douro and the sea. Close to everything.
O Parque rises on Rua de Bustes, in Canidelo, Vila Nova de Gaia — an established neighbourhood between the Douro River and the Atlantic coast.
Minutes from the beaches, Douro Marina, the Arrábida Bridge and Porto city centre, the development combines the tranquillity of the surrounding park with the convenience of having services, shops, schools and sports facilities on your doorstep.
Distances
- Manoel Marques Gomes Stadium180 m
- Football pitch260 m
- Essential services350 m
- Supermarket400 m
- Retail Park450 m
- Petrol station450 m
- School zone1 km
- Gym1.2 km
- Shopping centre · Douro Marina1.3 km
- Arrábida Bridge2.1 km
- Beaches2.6 km
Typologies
1, 2 & 3-bedroom apartments with generous areas. Real choice.
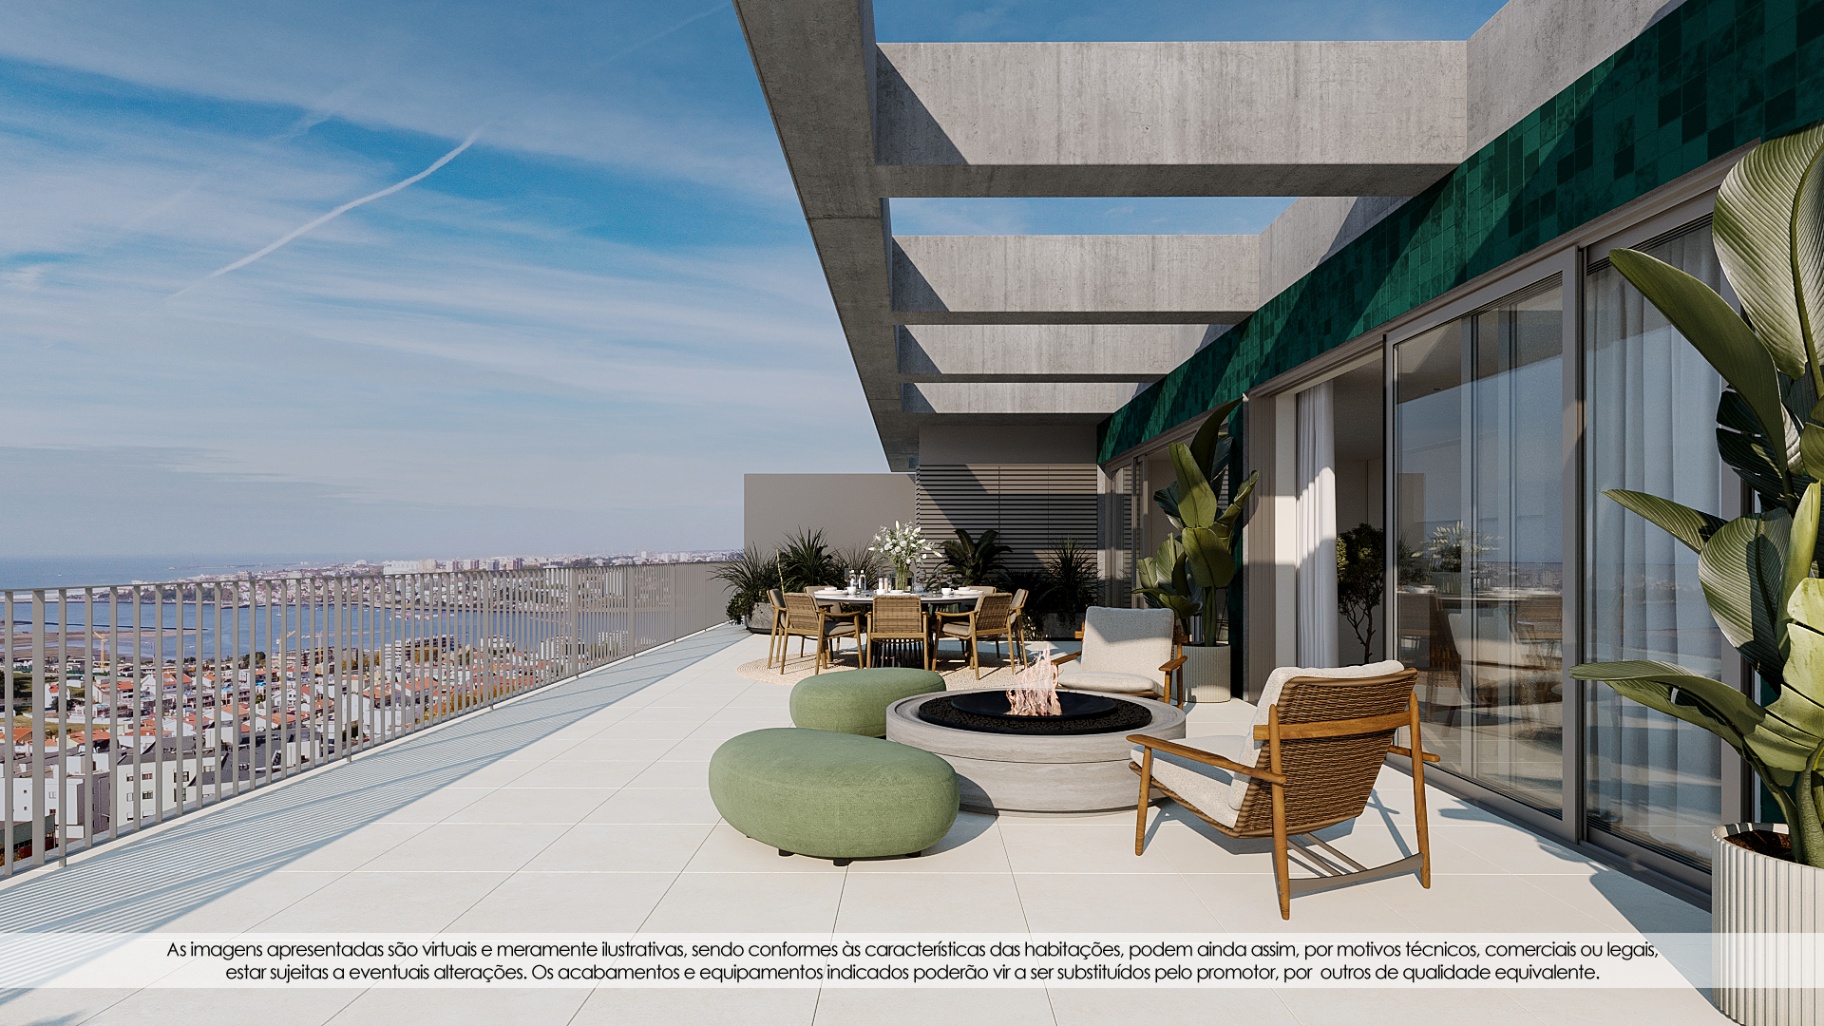
Block 1 · now selling. All units with generous balconies, parking and storage room. T3 penthouses with terraces of up to 191 m².
Indicative prices based on the current price list. Subject to availability and confirmation by a sales advisor.
Price List
Block 1 — Launch. Units now selling, from €316,000.
Price list updated 10 July 2026. Browse, filter and find your ideal unit — units allocated on a first-come, first-served basis.
| Unit | Floor | Type | Orientation | Interior | Balcony | Total | Price | Status | Floor plan |
|---|---|---|---|---|---|---|---|---|---|
| 1.T2.AP1 | Floor 1 | T2 | North-West | 72.50 m² | 27.78 m² | 100.28 m² | €326,000 | Available | |
| 1.T2.AP2 | Floor 1 | T2 | North | 80.62 m² | 13.87 m² | 94.49 m² | €316,000 | Available | |
| 1.T2.AP3 | Floor 1 | T2 | North-East | 72.50 m² | 27.78 m² | 100.28 m² | €326,000 | Available | |
| 1.T1.AP4 | Floor 1 | T1 | East | 57.02 m² | 24.12 m² | 81.14 m² | — | Sold | |
| 1.T2.AP5 | Floor 1 | T2 | South-East | 72.50 m² | 27.78 m² | 100.28 m² | — | Sold | |
| 1.T2.AP6 | Floor 1 | T2 | South | 80.62 m² | 13.87 m² | 94.49 m² | — | Sold | |
| 1.T2.AP7 | Floor 1 | T2 | South-West | 72.50 m² | 27.78 m² | 100.28 m² | — | Sold | |
| 1.T1.AP8 | Floor 1 | T1 | West | 57.02 m² | 24.12 m² | 81.14 m² | — | Sold | |
| 2.T2.AP1 | Floor 2 | T2 | North-West | 72.50 m² | 27.78 m² | 100.28 m² | €333,000 | Reserved | |
| 2.T2.AP2 | Floor 2 | T2 | North | 80.62 m² | 13.87 m² | 94.49 m² | €325,000 | Available | |
| 2.T2.AP3 | Floor 2 | T2 | North-East | 72.50 m² | 27.78 m² | 100.28 m² | €333,000 | Available | |
| 2.T1.AP4 | Floor 2 | T1 | East | 57.02 m² | 24.12 m² | 81.14 m² | — | Sold | |
| 2.T2.AP5 | Floor 2 | T2 | South-East | 72.50 m² | 27.78 m² | 100.28 m² | — | Sold | |
| 2.T2.AP6 | Floor 2 | T2 | South | 80.62 m² | 13.87 m² | 94.49 m² | — | Sold | |
| 2.T2.AP7 | Floor 2 | T2 | South-West | 72.50 m² | 27.78 m² | 100.28 m² | €333,000 | Sold | |
| 2.T1.AP8 | Floor 2 | T1 | West | 57.02 m² | 24.12 m² | 81.14 m² | — | Sold | |
| 3.T2.AP1 | Floor 3 | T2 | North-West | 72.50 m² | 27.78 m² | 100.28 m² | €338,000 | Reserved | |
| 3.T2.AP2 | Floor 3 | T2 | North | 80.62 m² | 13.87 m² | 94.49 m² | €330,000 | Available | |
| 3.T2.AP3 | Floor 3 | T2 | North-East | 72.50 m² | 27.78 m² | 100.28 m² | €338,000 | Available | |
| 3.T1.AP4 | Floor 3 | T1 | East | 57.02 m² | 24.12 m² | 81.14 m² | — | Sold | |
| 3.T2.AP5 | Floor 3 | T2 | South-East | 72.50 m² | 27.78 m² | 100.28 m² | €338,000 | Available | |
| 3.T2.AP6 | Floor 3 | T2 | South | 80.62 m² | 13.87 m² | 94.49 m² | — | Sold | |
| 3.T2.AP7 | Floor 3 | T2 | South-West | 72.50 m² | 27.78 m² | 100.28 m² | — | Sold | |
| 3.T1.AP8 | Floor 3 | T1 | West | 57.02 m² | 24.12 m² | 81.14 m² | — | Sold | |
| 4.T2.AP1 | Floor 4 | T2 | North-West | 72.50 m² | 27.78 m² | 100.28 m² | €343,000 | Sold | |
| 4.T2.AP2 | Floor 4 | T2 | North | 80.62 m² | 13.87 m² | 94.49 m² | €335,000 | Available | |
| 4.T2.AP3 | Floor 4 | T2 | North-East | 72.50 m² | 27.78 m² | 100.28 m² | €343,000 | Available | |
| 4.T1.AP4 | Floor 4 | T1 | East | 57.02 m² | 24.12 m² | 81.14 m² | — | Sold | |
| 4.T2.AP5 | Floor 4 | T2 | South-East | 72.50 m² | 27.78 m² | 100.28 m² | — | Sold | |
| 4.T2.AP6 | Floor 4 | T2 | South | 80.62 m² | 13.87 m² | 94.49 m² | — | Sold | |
| 4.T2.AP7 | Floor 4 | T2 | South-West | 72.50 m² | 27.78 m² | 100.28 m² | — | Sold | |
| 4.T1.AP8 | Floor 4 | T1 | West | 57.02 m² | 24.12 m² | 81.14 m² | — | Sold | |
| 5.T2.AP1 | Floor 5 | T2 | North-West | 72.50 m² | 27.78 m² | 100.28 m² | — | Sold | |
| 5.T2.AP2 | Floor 5 | T2 | North | 80.62 m² | 13.87 m² | 94.49 m² | — | Sold | |
| 5.T2.AP3 | Floor 5 | T2 | North-East | 72.50 m² | 27.78 m² | 100.28 m² | €346,000 | Reserved | |
| 5.T1.AP4 | Floor 5 | T1 | East | 57.02 m² | 24.12 m² | 81.14 m² | — | Sold | |
| 5.T2.AP5 | Floor 5 | T2 | South-East | 72.50 m² | 27.78 m² | 100.28 m² | €346,000 | Reserved | |
| 5.T2.AP6 | Floor 5 | T2 | South | 80.62 m² | 13.87 m² | 94.49 m² | — | Sold | |
| 5.T2.AP7 | Floor 5 | T2 | South-West | 72.50 m² | 27.78 m² | 100.28 m² | — | Sold | |
| 5.T1.AP8 | Floor 5 | T1 | West | 57.02 m² | 24.12 m² | 81.14 m² | — | Sold | |
| 6.T2.AP1 | Floor 6 | T2 | North-West | 72.50 m² | 27.78 m² | 100.28 m² | — | Sold | |
| 6.T2.AP2 | Floor 6 | T2 | North | 80.62 m² | 13.87 m² | 94.49 m² | €341,000 | Available | |
| 6.T2.AP3 | Floor 6 | T2 | North-East | 72.50 m² | 27.78 m² | 100.28 m² | €349,000 | Available | |
| 6.T1.AP4 | Floor 6 | T1 | East | 57.02 m² | 24.12 m² | 81.14 m² | — | Sold | |
| 6.T2.AP5 | Floor 6 | T2 | South-East | 72.50 m² | 27.78 m² | 100.28 m² | €349,000 | Reserved | |
| 6.T2.AP6 | Floor 6 | T2 | South | 80.62 m² | 13.87 m² | 94.49 m² | €341,000 | Reserved | |
| 6.T2.AP7 | Floor 6 | T2 | South-West | 72.50 m² | 27.78 m² | 100.28 m² | €349,000 | Sold | |
| 6.T1.AP8 | Floor 6 | T1 | West | 57.02 m² | 24.12 m² | 81.14 m² | — | Sold | |
| 7.T2.AP1 | Floor 7 | T2 | North-West | 72.50 m² | 27.78 m² | 100.28 m² | €351,000 | Sold | |
| 7.T2.AP2 | Floor 7 | T2 | North | 80.62 m² | 13.87 m² | 94.49 m² | €343,000 | Available | |
| 7.T2.AP3 | Floor 7 | T2 | North-East | 72.50 m² | 27.78 m² | 100.28 m² | — | Sold | |
| 7.T1.AP4 | Floor 7 | T1 | East | 57.02 m² | 24.12 m² | 81.14 m² | €259,000 | Sold | |
| 7.T2.AP5 | Floor 7 | T2 | South-East | 72.50 m² | 27.78 m² | 100.28 m² | €351,000 | Sold | |
| 7.T2.AP6 | Floor 7 | T2 | South | 80.62 m² | 13.87 m² | 94.49 m² | — | Sold | |
| 7.T2.AP7 | Floor 7 | T2 | South-West | 72.50 m² | 27.78 m² | 100.28 m² | — | Sold | |
| 7.T1.AP8 | Floor 7 | T1 | West | 57.02 m² | 24.12 m² | 81.14 m² | — | Sold | |
| 8.T2.AP1 | Floor 8 | T2 | North-West | 72.50 m² | 27.78 m² | 100.28 m² | — | Sold | |
| 8.T2.AP2 | Floor 8 | T2 | North | 80.62 m² | 13.87 m² | 94.49 m² | €346,000 | Available | |
| 8.T2.AP3 | Floor 8 | T2 | North-East | 72.50 m² | 27.78 m² | 100.28 m² | — | Sold | |
| 8.T1.AP4 | Floor 8 | T1 | East | 57.02 m² | 24.12 m² | 81.14 m² | — | Sold | |
| 8.T2.AP5 | Floor 8 | T2 | South-East | 72.50 m² | 27.78 m² | 100.28 m² | €357,000 | Available | |
| 8.T2.AP6 | Floor 8 | T2 | South | 80.62 m² | 13.87 m² | 94.49 m² | €346,000 | Reserved | |
| 8.T2.AP7 | Floor 8 | T2 | South-West | 72.50 m² | 27.78 m² | 100.28 m² | — | Sold | |
| 8.T1.AP8 | Floor 8 | T1 | West | 57.02 m² | 24.12 m² | 81.14 m² | — | Sold | |
| 9.T2.AP1 | Floor 9 | T2 | North-West | 72.50 m² | 27.78 m² | 100.28 m² | — | Sold | |
| 9.T2.AP2 | Floor 9 | T2 | North | 80.62 m² | 13.87 m² | 94.49 m² | — | Sold | |
| 9.T2.AP3 | Floor 9 | T2 | North-East | 72.50 m² | 27.78 m² | 100.28 m² | €362,000 | Available | |
| 9.T1.AP4 | Floor 9 | T1 | East | 57.02 m² | 24.12 m² | 81.14 m² | — | Sold | |
| 9.T2.AP5 | Floor 9 | T2 | South-East | 72.50 m² | 27.78 m² | 100.28 m² | €362,000 | Reserved | |
| 9.T2.AP6 | Floor 9 | T2 | South | 80.62 m² | 13.87 m² | 94.49 m² | — | Sold | |
| 9.T2.AP7 | Floor 9 | T2 | South-West | 72.50 m² | 27.78 m² | 100.28 m² | — | Sold | |
| 9.T1.AP8 | Floor 9 | T1 | West | 57.02 m² | 24.12 m² | 81.14 m² | — | Sold | |
| 10.T3.AP1 | Floor 10 | T3 | North-West | 119.98 m² | 29.59 m² | 149.57 m² | — | Sold | |
| 10.T3.AP2 | Floor 10 | T3 | North-East | 119.98 m² | 29.59 m² | 149.57 m² | €495,000 | Available | |
| 10.T1.AP3 | Floor 10 | T1 | East | 59.22 m² | 24.14 m² | 83.36 m² | €276,000 | Reserved | |
| 10.T3.AP4 | Floor 10 | T3 | South-East | 119.98 m² | 29.59 m² | 149.57 m² | €495,000 | Available | |
| 10.T3.AP5 | Floor 10 | T3 | South-West | 119.98 m² | 29.59 m² | 149.57 m² | €495,000 | Available | |
| 10.T1.AP6 | Floor 10 | T1 | West | 59.22 m² | 24.14 m² | 83.36 m² | €276,000 | Sold | |
| 11.T3.APR1 | Floor 11 | T3 | West-North-East | 204.25 m² | 191.39 m² | 395.64 m² | €995,000 | Available | |
| 11.T3.APR2 | Floor 11 | T3 | East-South-West | 196.31 m² | 191.80 m² | 388.11 m² | €995,000 | Available |
The price list may change at any time. All units include parking space(s) on floors -1 or -2, as per the allocation plan.
Reserve a unitGallery
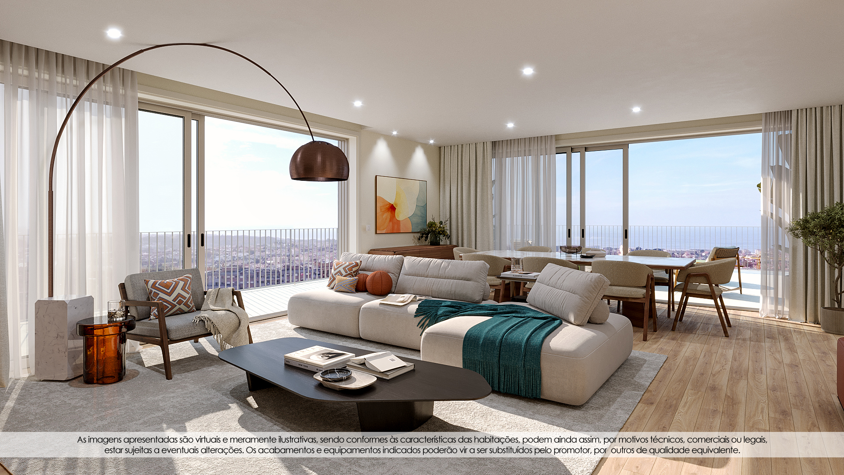
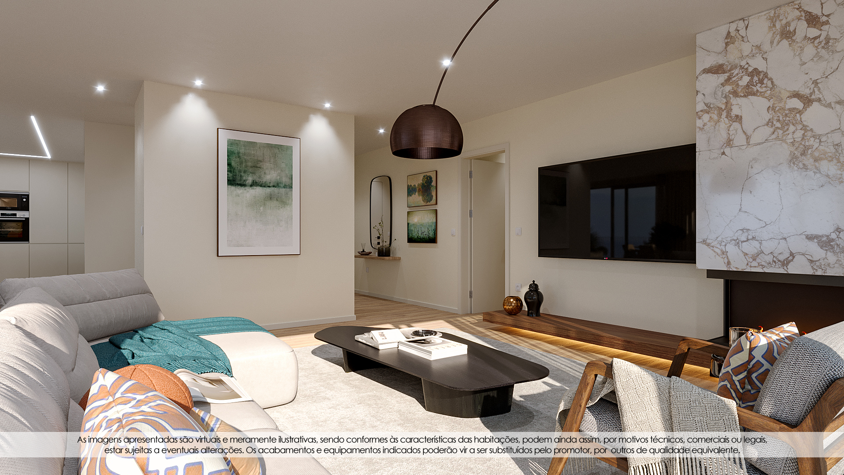
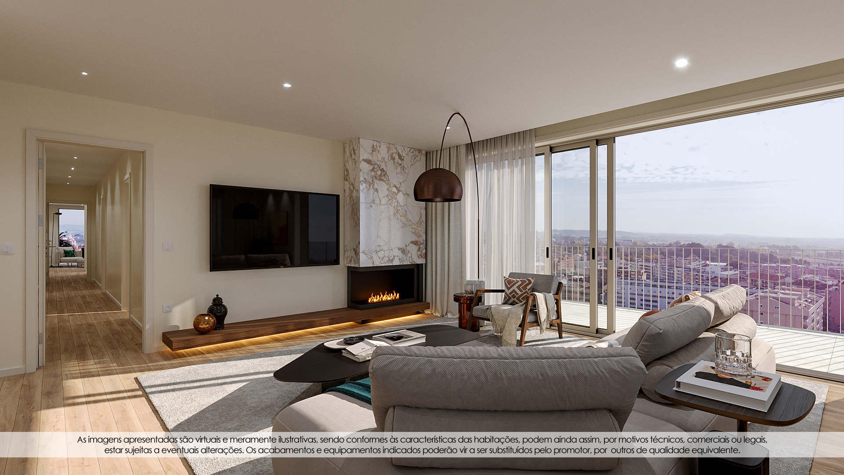
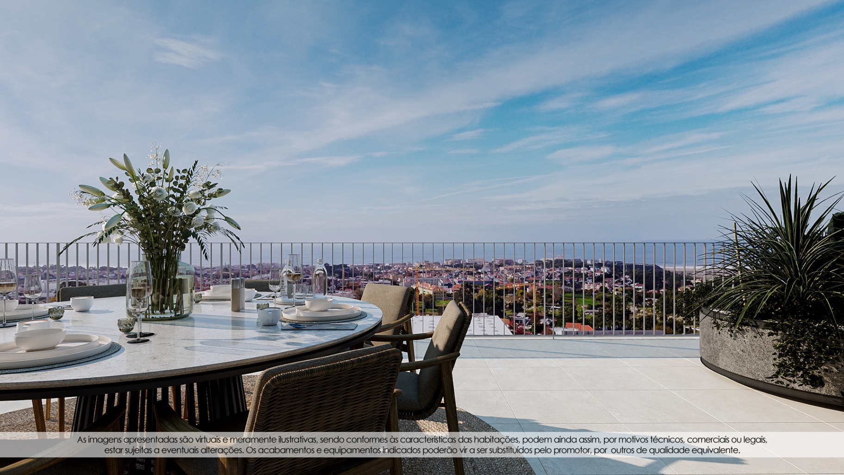
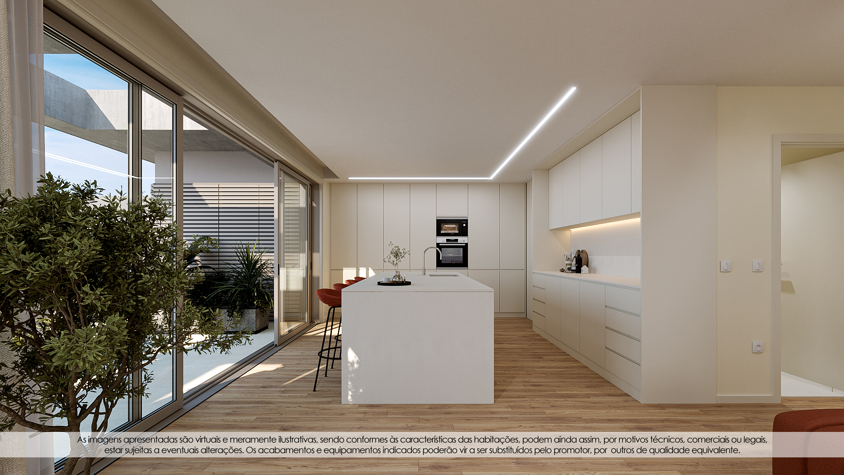
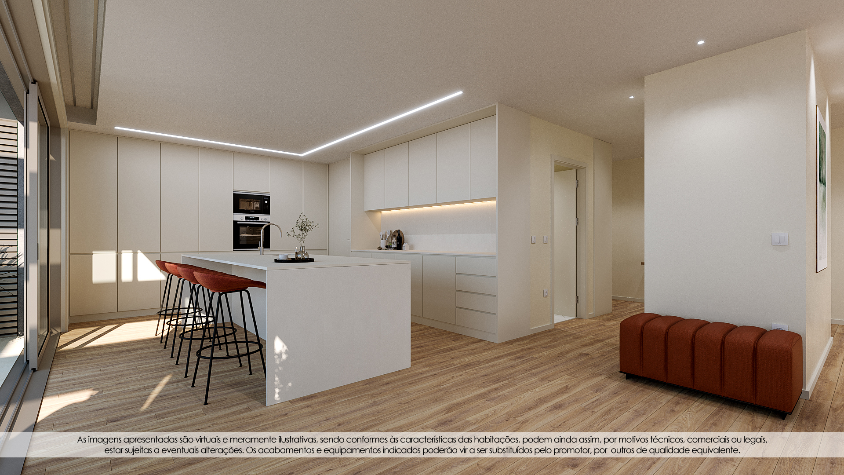
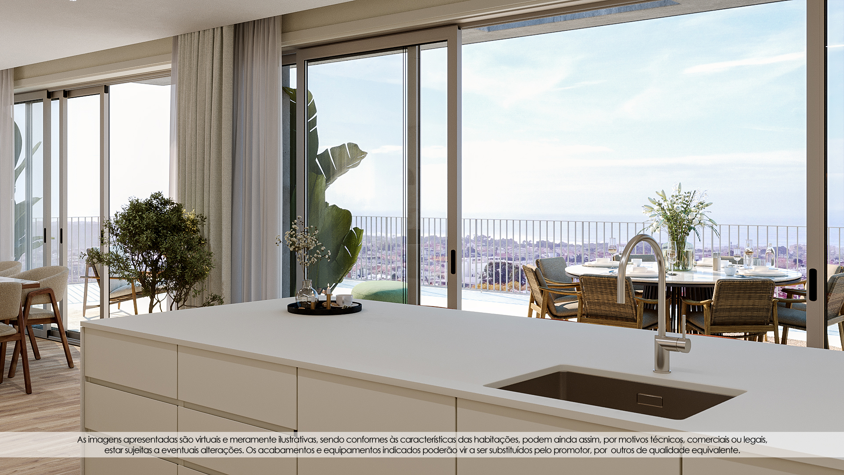
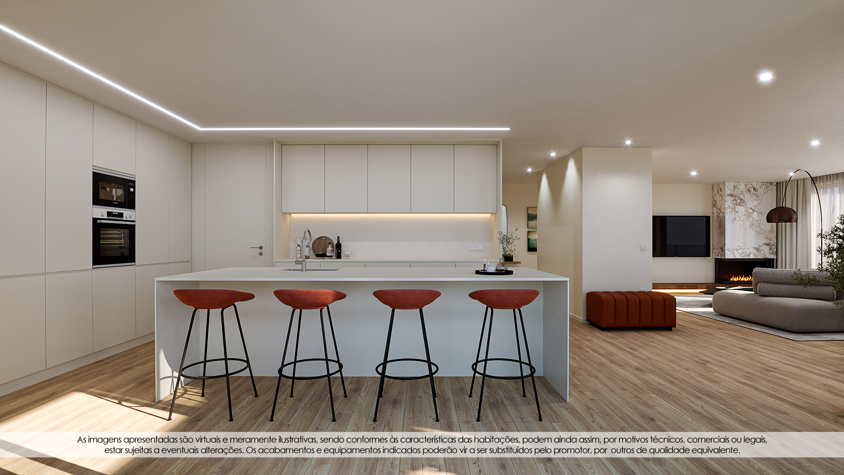
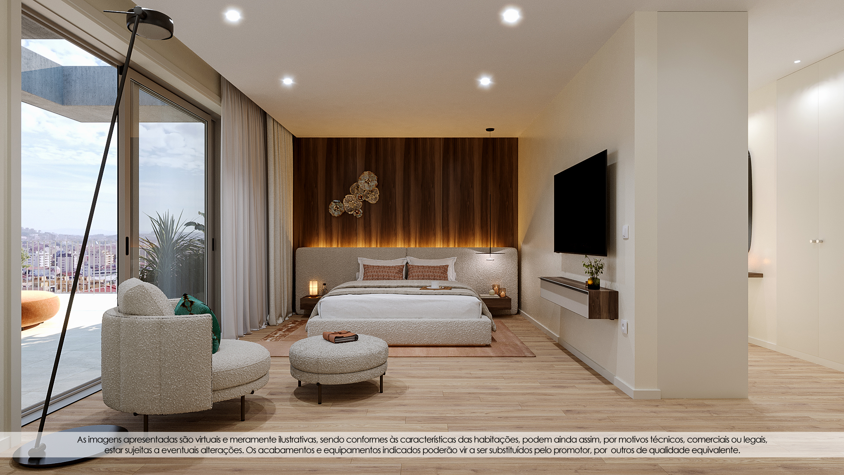
Designed for those who value
well-being and comfort.
Finishes & Specifications
Technical specification,
down to the detail.
O Parque · floors 1 to 14. Materials and equipment selected for durability, comfort and long-term value. Subject to normal adjustments during licensing and construction.
General apartment finishes
- Façade
- Neolith New York or similar; aluminium grille; green ceramic cladding at ground and 14th-floor level; exposed concrete elements.
- Ceilings
- Rendered concrete and/or plasterboard, painted.
- Party walls
- Double masonry with internal insulation, rendered or plasterboard-lined and painted.
- Interior walls
- Concrete and/or brick, rendered and/or plasterboard, painted.
- Flooring
- Pacific vinyl flooring, 'Esloveno' ref. or equivalent.
- Skirting boards
- White lacquered.
- Blinds
- Electric blackout blinds in bedrooms.
- Hot water
- Domestic hot water via solar panels (as priority source).
- Climate control
- Air conditioning installed.
Reference document: Finishes schedule — O Parque (dourohabitat, rev. 12/11/2025).
Payment Terms
A clear,
staged payment plan.
Terms aligned with the construction schedule — deposit and instalments spread until completion.
Promissory Contract of Purchase and Sale.
Six months after works begin.
Twelve months after works begin.
Public deed of sale (completion).
Frequently Asked Questions
Everything you need to know about O Parque.
The essentials for international buyers and investors.
What typologies and prices are available?
O Parque offers T1 one-bedroom apartments (57–59 m², from €276,000), T2 two-bedroom apartments (72–81 m², from €316,000) and T3 three-bedroom apartments (120–205 m², from €495,000), including 11th-floor penthouses with terraces of up to 191 m². Indicative prices, subject to availability.
What is included in the price?
Every unit includes parking space(s) on floors -1 or -2, a storage room and generous balconies. Finishes include electric blackout blinds in bedrooms, air conditioning and solar-assisted hot water.
What are the payment terms?
Payment is staged: 20% on signing the CPCV (Promissory Contract of Purchase and Sale), 10% six months into construction, 10% at twelve months, and the remaining 60% on the final deed.
Where is O Parque and what is nearby?
On Rua de Bustes, Canidelo, Vila Nova de Gaia — between the Douro River and the sea, and just across the river from Porto. Around 400 m from a supermarket, 1 km from schools, 1.3 km from Douro Marina, 2.1 km from the Arrábida Bridge and 2.6 km from the beaches.
Who is behind the development?
O Parque is developed by dourohabitat Empreendimentos Imobiliários SA, with architecture by Ventura + Partners. Sales are handled exclusively by Chave Nova Mediação Imobiliária, Lda. (licence AMI 7142), with dedicated advisory throughout.
Can I buy remotely, from abroad?
Yes. Chave Nova supports international buyers throughout the entire process — virtual viewings, documentation, signing the CPCV by power of attorney, and assistance obtaining financing and a Portuguese tax number (NIF). Speak to an advisor to learn the steps.
Launch · Block 1
A new way of living in
Vila Nova de Gaia.
Speak to a Chave Nova advisor to receive the updated price list, detailed floor plans and a financing simulation.
Speak to an advisorContact
Request Information
Fill in the form and an advisor will contact you within 24 working hours with the full sales dossier, floor plans and availability.